<-- style PDP --> 605-95 Lombard Street, Toronto - Condo Apt for lease for $3,450
  • new
  • for lease

605-95 Lombard Street

Toronto, Ontario, M5C 2V3 - Church-Yonge Corridor

$3,450

  • Neighbourhood

    Church-Yonge Corridor

  • Major Intersection

    Church & Adelaide

  • Listed Since: 1 day(s)

  • Last update: today

Overview

  • Property Type

    Condo Apt, Apartment

  • Bedrooms

    2 + 1

  • Bathrooms

    2

  • Square Feet

    1000-1199

  • Exposure

    South West

  • Total Parking

    1 Underground Garage

  • Locker

    Owned

  • Furnished

    No

  • Balcony

    None

Property Description

Property description for 605-95 Lombard Street, Toronto

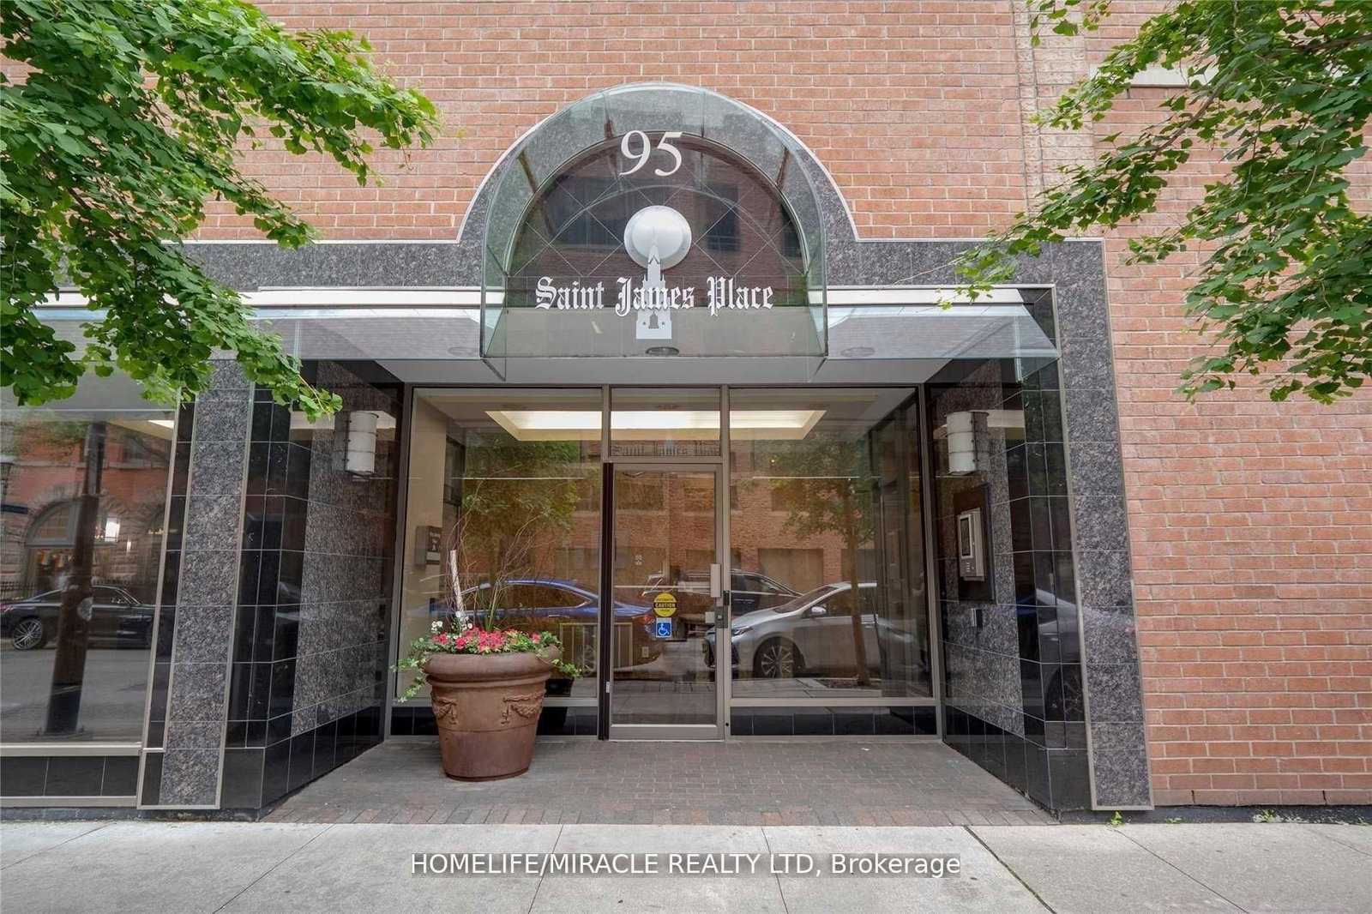
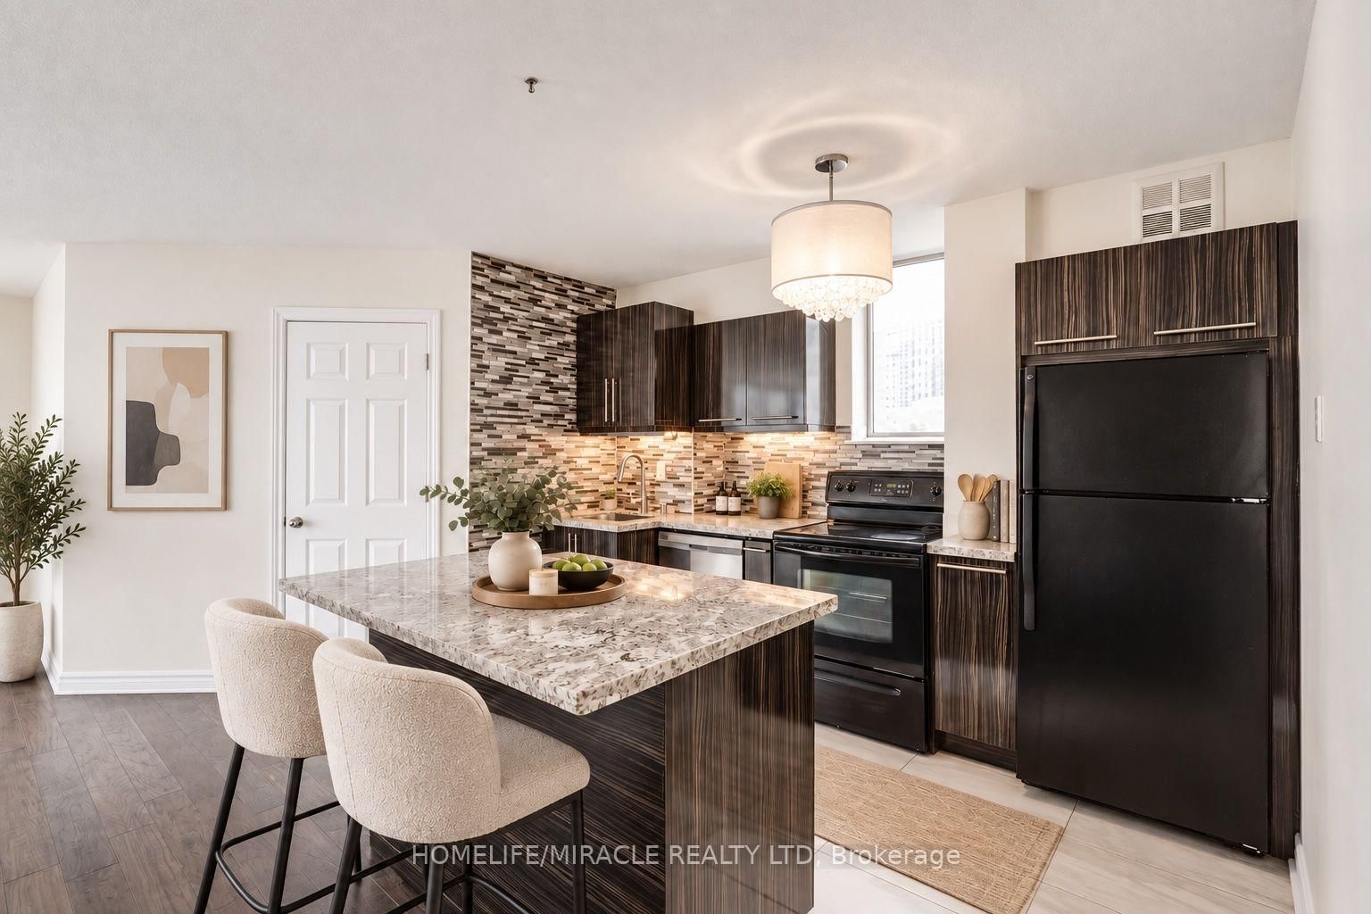
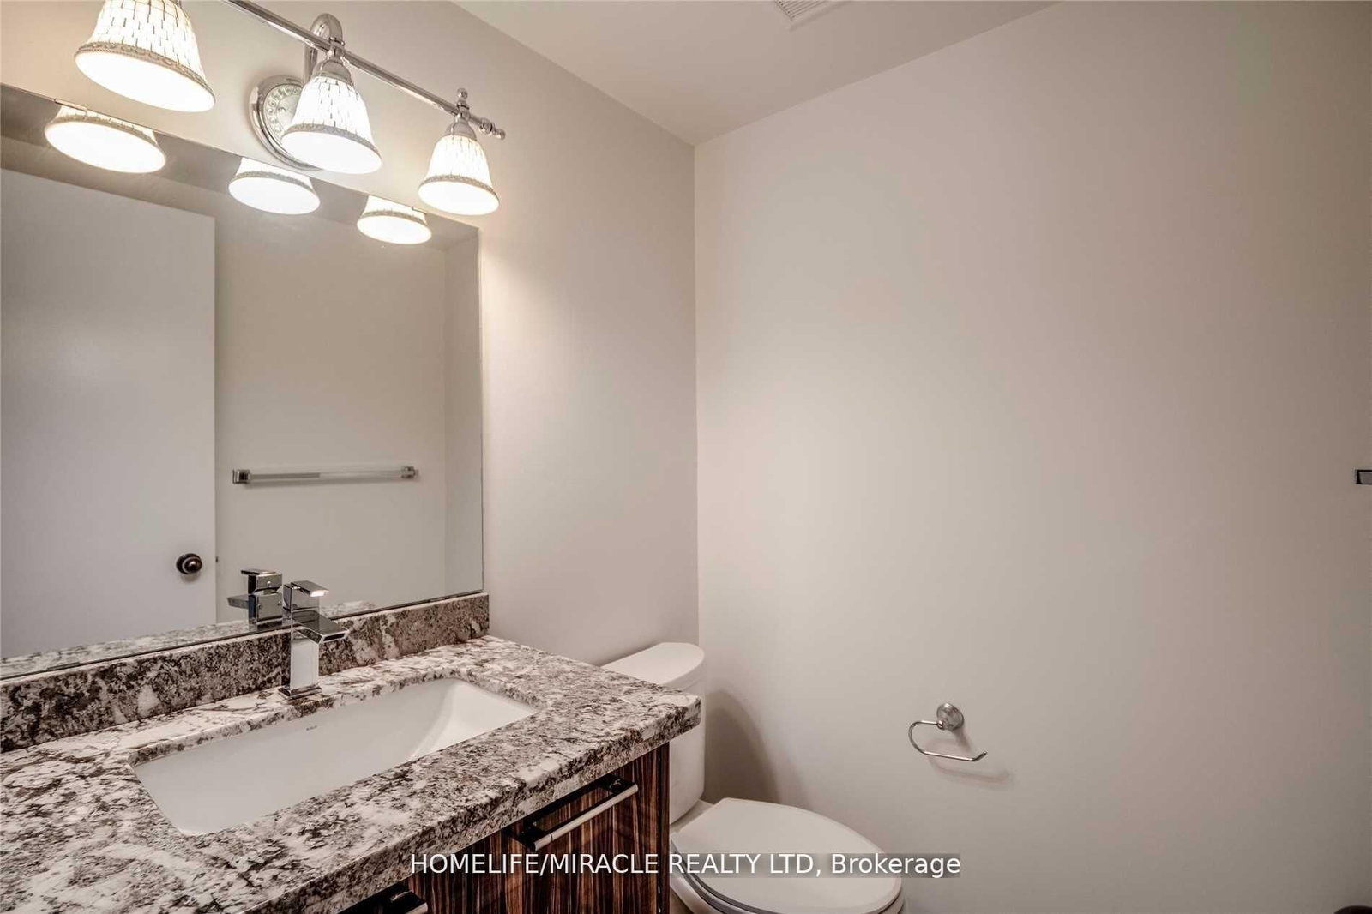
Spacious 1,000+ sq ft 2+1 corner suite in the heart of Downtown Toronto! Welcome to St. James Place, where exceptional space, functionality and an unbeatable urban location come together. This bright and highly versatile suite offers 2 full bedrooms plus a den/solarium, making it an excellent option for families, professionals, students, roommates or anyone looking for a dedicated home office or study. The generous primary bedroom comfortably accommodates a king-sized bed, while the second bedroom and den provide excellent flexibility and privacy. The open-concept living and dining area offers plenty of room for full-size furniture and entertaining, complemented by premium flooring throughout and a practical, well-designed layout. The upgraded kitchen features rich cabinetry, lavish countertops, a stylish backsplash and a large island with seating, creating a functional and elevated space for cooking and entertaining. The bathrooms are equally well appointed with modern vanities. Located in a quiet boutique building with only 5 suites per floor, offering a more private residential feel along with security cameras on each floor for added peace of mind. While remaining steps from the Financial District, TTC subway and streetcars, St. James Park, restaurants, cafes, shopping and entertainment. Conveniently located near George Brown College, Toronto Metropolitan University and the University of Toronto. A rare opportunity to enjoy over 1,000 sq ft of downtown living with the space, privacy and flexibility today's renters are looking for. Available immediately!

Listed by HOMELIFE/MIRACLE REALTY LTD

  • MLS #

    C13850232

  • Sq. Ft

    1000-1199

  • Sq. Ft. Source

    MLS

  • Year Built

    Available Upon Request

  • Basement

    None

  • View

    City

  • Garage

    Underground, 1 spaces

  • Parking Type

    Owned

  • Locker

    Owned

  • Pets Permitted

    Yes-with Restrictions

  • Exterior

    Brick

  • Fireplace

    N

  • Security

    n/a

  • Elevator

    n/a

  • Laundry Level

    Main

  • Building Amenities

    n/a

  • Maintenance Fee Includes

    Heat, Hydro, Water

  • Property Management

    360 Community Management

  • Heat

    Forced Air

  • A/C

    Central Air

  • Water

    n/a

  • Water Supply

    n/a

  • Central Vac

    N

  • Cert Level

    n/a

  • Energy Cert

    n/a

  • Living

    6.87 x 2.99 ft Main level

  • Dining

    3.09 x 2.39 ft Main level

  • Kitchen

    3.34 x 2.59 ft Main level

  • Primary

    4.8 x 2.98 ft Main level

  • 2nd Br

    3.35 x 2.84 ft Main level

  • Solarium

    2.97 x 2.05 ft Main level

  • MLS #

    C13850232

  • Sq. Ft

    1000-1199

  • Sq. Ft. Source

    MLS

  • Year Built

    Available Upon Request

  • Basement

    None

  • View

    City

  • Garage

    Underground, 1 spaces

  • Parking Type

    Owned

  • Locker

    Owned

  • Pets Permitted

    Yes-with Restrictions

  • Exterior

    Brick

  • Fireplace

    N

  • Security

    n/a

  • Elevator

    n/a

  • Laundry Level

    Main

  • Building Amenities

    n/a

  • Maintenance Fee Includes

    Heat, Hydro, Water

  • Property Management

    360 Community Management

  • Heat

    Forced Air

  • A/C

    Central Air

  • Water

    n/a

  • Water Supply

    n/a

  • Central Vac

    N

  • Cert Level

    n/a

  • Energy Cert

    n/a

  • Living

    6.87 x 2.99 ft Main level

  • Dining

    3.09 x 2.39 ft Main level

  • Kitchen

    3.34 x 2.59 ft Main level

  • Primary

    4.8 x 2.98 ft Main level

  • 2nd Br

    3.35 x 2.84 ft Main level

  • Solarium

    2.97 x 2.05 ft Main level

Thinking of Selling?

Find Out Your Home’s Value in Today’s Market!

No Email or Signup is required to view your home estimate.

estimate your home value

Contact Manoj Kukreja

Sales Representative,
Century 21 People’s Choice Realty Inc.,
Brokerage
(647) 576 - 2100

Manoj profile avatar

Property History

Property history for 605-95 Lombard Street, Toronto

This property has been sold 26 times before. Create your free account to explore sold prices, detailed property history, and more insider data.

Sign In / Register

Inventory Graph

10 9 8 7 6 5 4 3 2 1 0 1 Months of inventory SELLER'S Market BALANCED Market BUYER'S Market

Thinking of Selling?

Find Out Your Home’s Value in Today’s Market!

No Email or Signup is required to view your home estimate.

estimate your home value

Contact Manoj Kukreja

Sales Representative, Century 21 People’s Choice Realty Inc., Brokerage
(647) 576 - 2100

Manoj profile avatar

Recent Sold Listings in Church-Yonge Corridor, Toronto

Popular Cities